A Tour of Transitional Design: How This Southshore Home Blends Classic and Contemporary
Transitional design is one of the most enduring styles in American residential architecture — and 20307 Southshore Dr is a clear example of why. It bridges the warmth of traditional homes with the clean lines of contemporary interiors, creating spaces that feel both familiar and fresh.
The Entry
The experience begins at the foyer. Light wood-look floors run throughout the main level, flanked by floor-to-ceiling white wainscoting that adds architectural depth without visual heaviness. A dark double-door entry grounds the space, while a staircase with white balusters and a stained wood handrail draws the eye upward. It's traditional in bones, contemporary in execution.
The Vaulted Family Room
The heart of the home is the vaulted family room. The ceiling height creates immediate volume — the kind of space that makes you pause at the threshold. A gas fireplace with a clean surround anchors the room, while rear windows flood the space with natural light. The open connection to the kitchen creates the kind of effortless flow that modern buyers expect.
The Kitchen
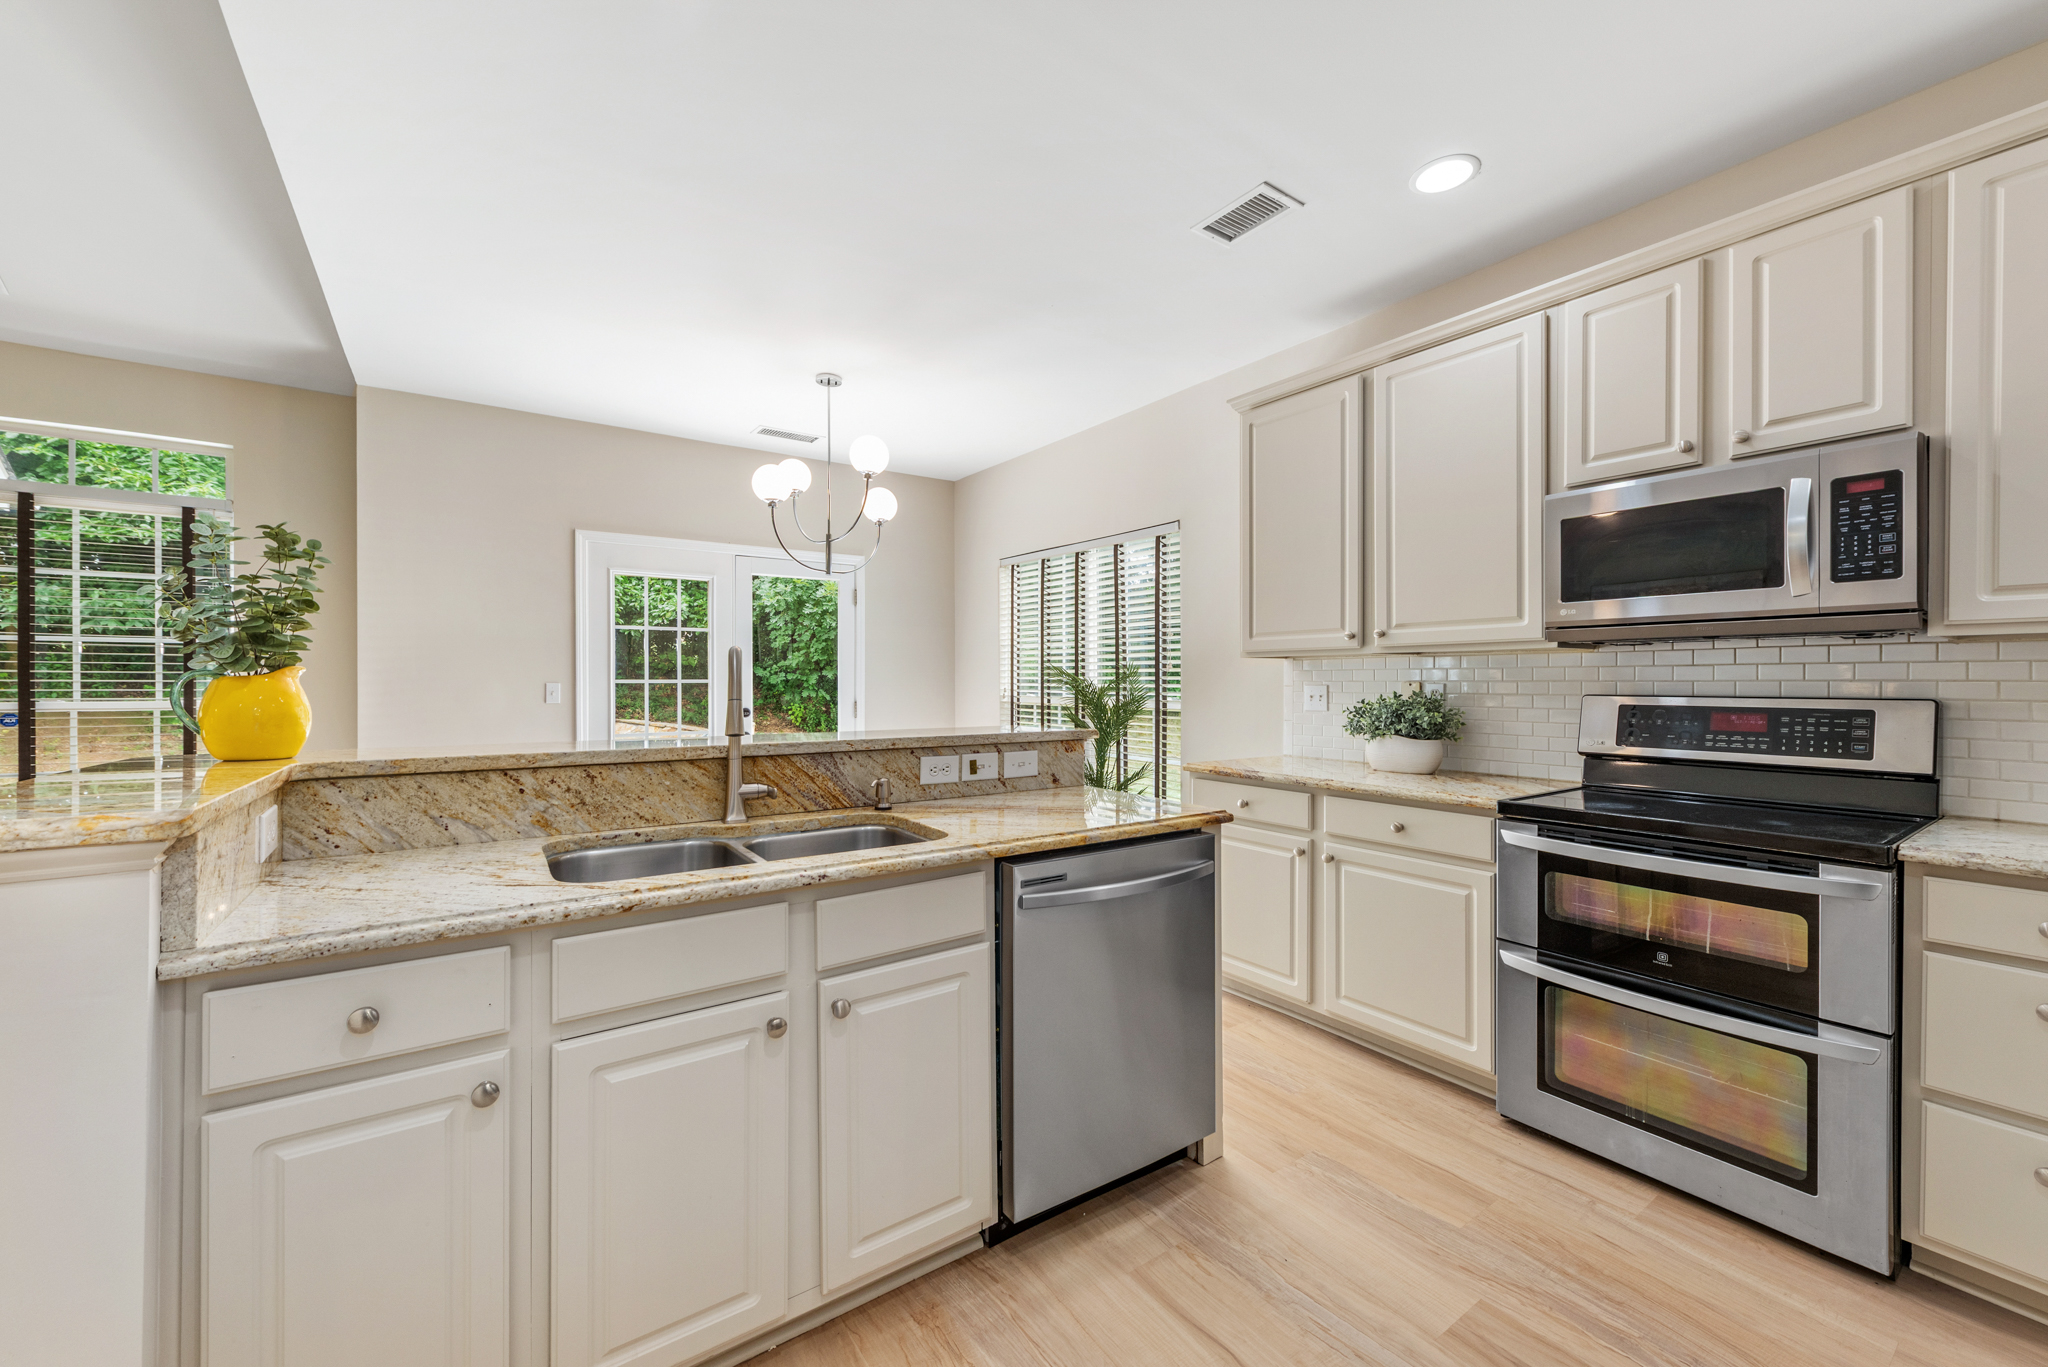
The kitchen reflects the transitional approach in every detail: beige shaker cabinetry that reads as timeless rather than trendy, granite countertops with natural variation, a white subway tile backsplash that adds texture without competing for attention, and stainless steel appliances that provide a contemporary edge. It's the kind of kitchen that will look as current in ten years as it does today.
The Primary Suite
The main-level primary suite is a thoughtful design choice — placing the owner's bedroom on the first floor adds convenience and long-term livability. The tray ceiling with recessed lighting creates dimension, while the attached primary bath features a freestanding soaking tub, a glass-enclosed shower, light oak vanity cabinetry, and white quartz countertops. It reads as a retreat rather than just a bathroom.
The Office
Perhaps the most distinctive room in the home is the ground-floor office. Sage-green walls — a color that's been gaining popularity for its calming, focused quality — contrast with light hardwood floors and a vaulted ceiling. An arched window with plantation shutters provides both character and natural light. It's a room that earns its square footage every day.
Transitional design works because it doesn't force a choice between old and new. It lets a home feel warm without being heavy, clean without being cold. At 20307 Southshore Dr, that balance is carried through every room — and it's the reason the home feels move-in ready rather than like a project waiting to happen.

Vic & Amy Petrenko
The Petrenko Group · Premier Sotheby's International Realty
See It in Person
Photos tell part of the story. Schedule a showing to experience the transitional details firsthand.